01 / SCENE
Geometry and cameras
Scene assembly from drawings or a model, followed by camera and composition development.
Photorealistic imagery for residential and commercial spaces, shaped by thoughtful composition, believable materials and lighting that conveys the intended atmosphere before the space is built.
Scene assembly from drawings or a model, followed by camera and composition development.
Careful work with textures, colour and both natural and artificial lighting.
High-resolution output, colour grading and final post-production for presentation-ready images.
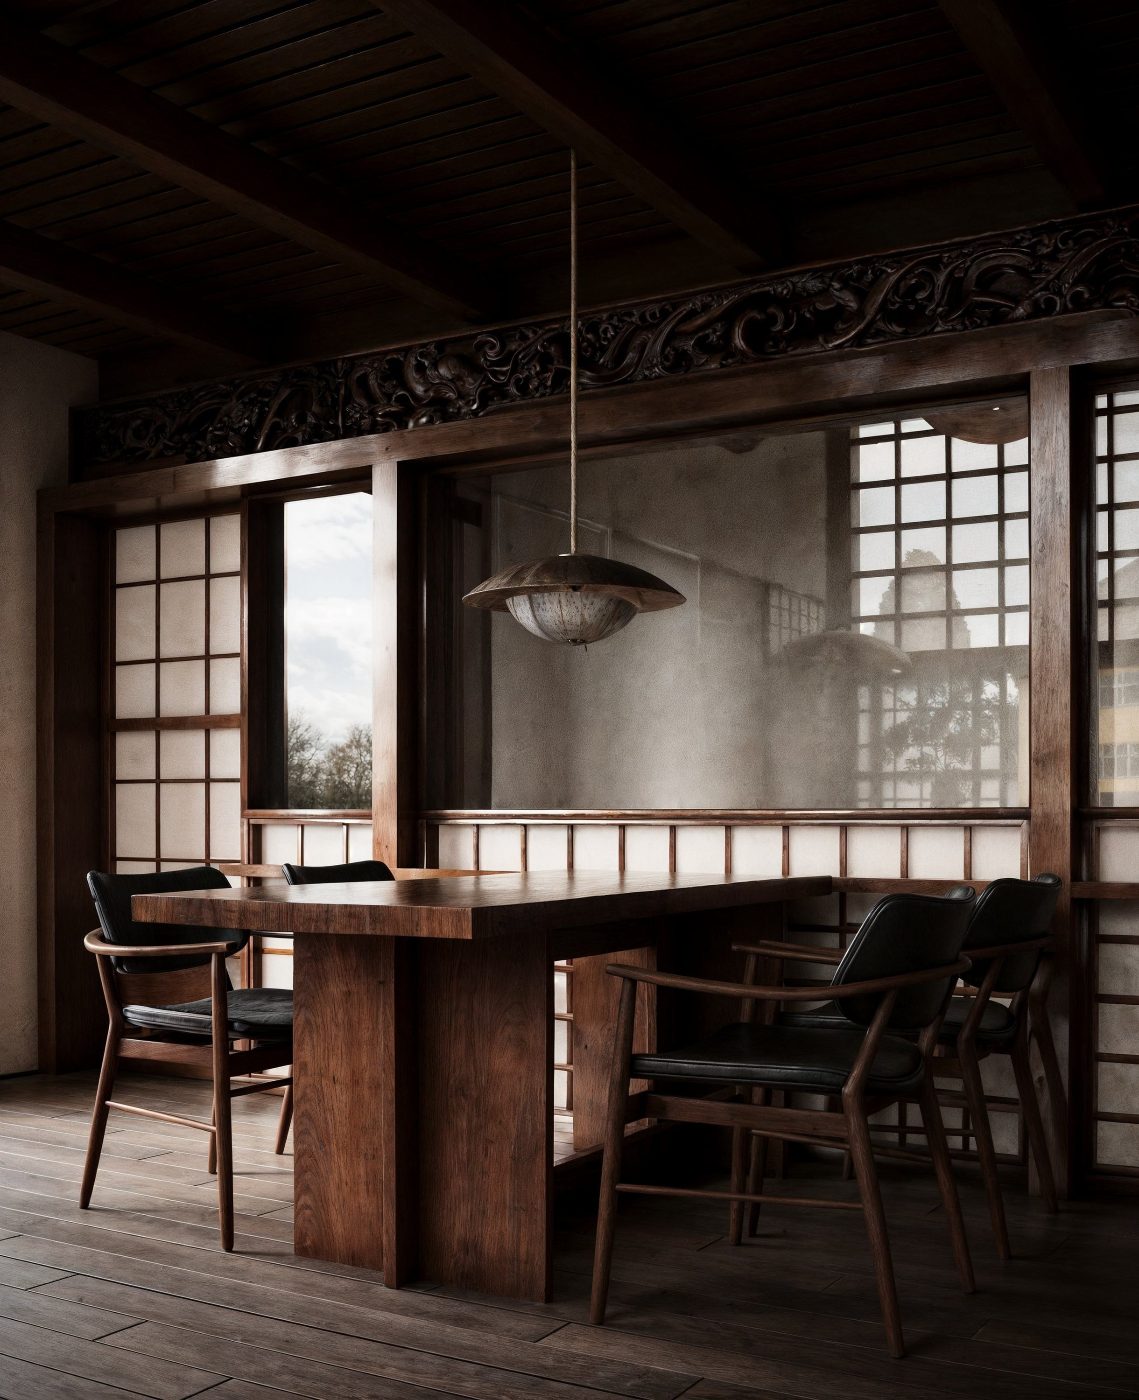
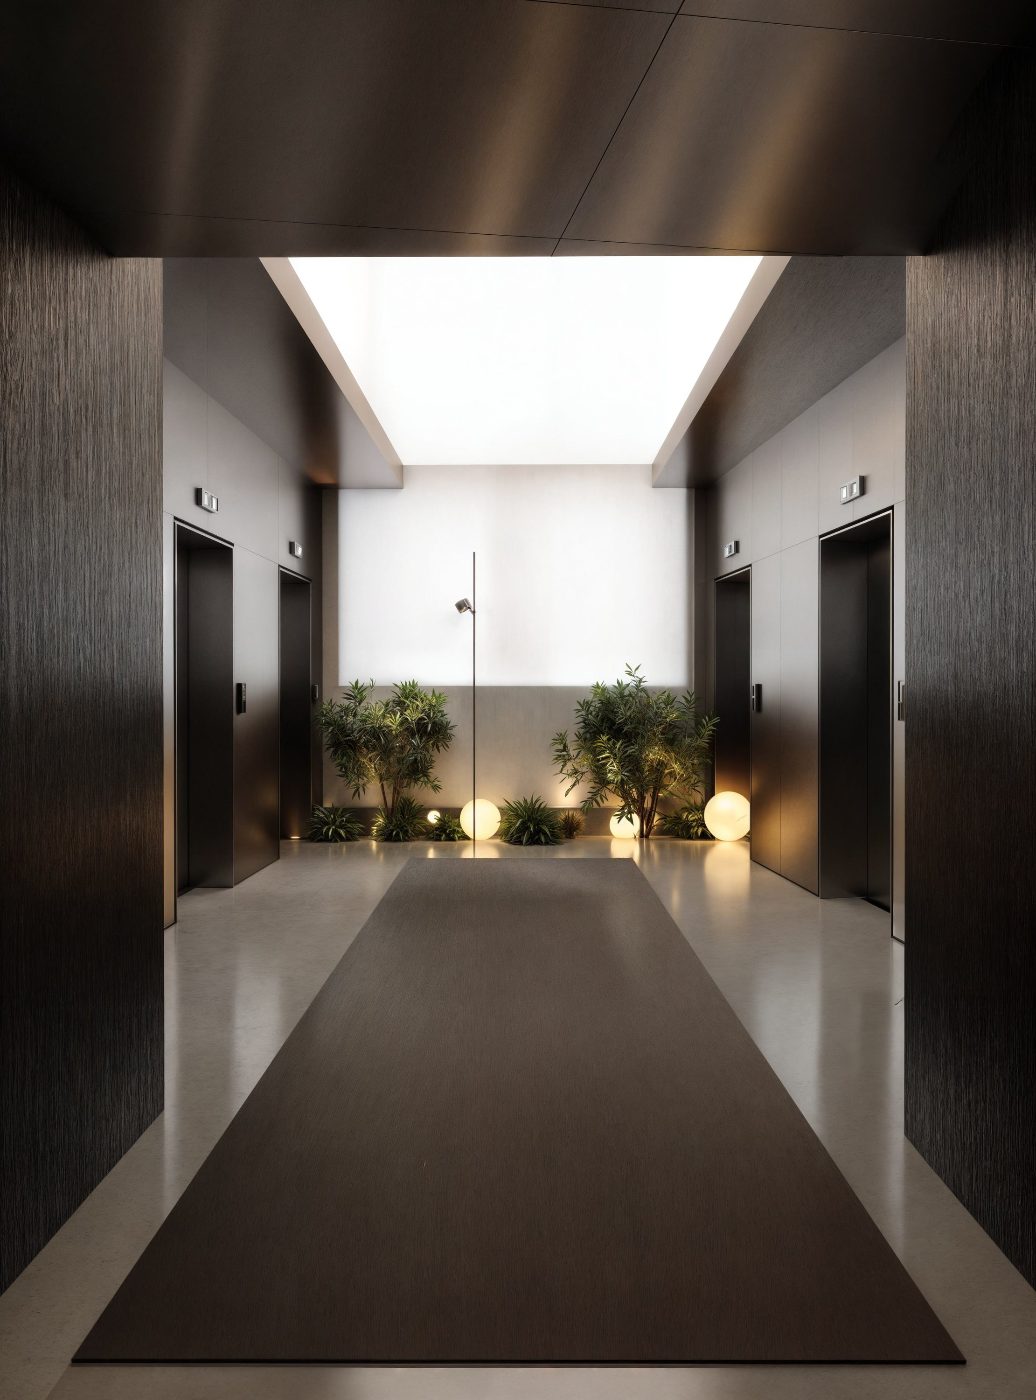
Interior visualization helps teams validate a design, communicate a concept to clients or investors, and prepare strong marketing imagery before construction is complete.
Plans or a 3D model, references, material information and a list of required camera views. Missing details can be clarified after the brief.
Residential and commercial projects: apartments, villas, hotel and office interiors, restaurants, lobbies and public areas.
Yes. File exchange, camera approval and feedback are handled online for clients anywhere in the world.
Send the area, number of views, available source files and a short project description through the form, email or WhatsApp.